01
Drylining & partitions
Plasterboard installation, metal stud framing and shaft walls.
PLASTERBOARD / METAL FRAMING / SHAFT WALLS STRATIXINTERIORSLet’s talk ↗
WALLS. CEILINGS. LONDON.
The framework for better interiors.
Drylining, metal framing and ceiling installation across London.
01 / ABOUT US
We install the walls and ceilings that shape a space.
Stratix Interiors is a team of drylining and metal framing installers working throughout London. From plasterboard partitions to suspended ceilings, our focus is on careful installation and clear coordination on site.
We work with Knauf, British Gypsum and Siniat systems, and arrive with our own tools.
Our team includes IPAF-certified operators for category 3A mobile vertical platforms, including scissor lifts, and category 3B mobile boom platforms.
02 / OUR SERVICES
See exactly what we install.
Across London. With our own tools.
Plasterboard installation, metal stud framing and shaft walls.
PLASTERBOARD / METAL FRAMING / SHAFT WALLSGrid Ceiling, SAS Ceiling and MF Ceiling installation.
GRID CEILING / SAS CEILING / MF CEILINGWall and ceiling installation to suit your agreed project specification.
WALL INSTALLATION / CEILING INSTALLATIONInstallation of non-fire-rated internal doors.
NON-FIRE-RATED DOORS ONLY03 / PROJECT PHOTOGRAPHS & INSTALLATION REFERENCES
Walls, metal frames and ceilings.
Explore installation photographs by service.
Installation detail · 01
Metal studs, insulation and formed openings alongside ceiling installation.
Installation detail · 02
Plywood backing to a partition with an exposed ceiling framework above.
Installation detail · 03
Plasterboard ceiling and perimeter bulkhead with visible joint treatment.
Installation detail · 04
Boarded ceiling junctions and changes in level.
Installation detail · 05
Shaped plasterboard bulkhead before surface finishing.
Installation detail · 06
Boarded angles and returns around a ceiling bulkhead.
Installation detail · 07
Suspended metal ceiling panels with open service zones.
Installation detail · 08
Plasterboard ceiling with service cut-outs and treated joints.
Installation detail · 09
Metal panels and integrated ceiling zones during installation.
Installation detail · 10
Plasterboard edge trim at the wall and ceiling junction.
Installation detail · 11
A formed linear opening within a plasterboard ceiling margin.
Installation detail · 12
Suspended perforated panels and visible support framework.
Installation detail · 13
Plasterboard margins beside perforated metal ceiling panels.
Installation detail · 14
A linear opening alongside plasterboard and metal ceiling areas.
Installation detail · 15
Boarded ceiling areas, wall linings and service openings.
Installation detail · 16
Ceiling boards, treated joints and service cut-outs.
Installation detail · 17
A curved plasterboard ceiling edge and perimeter detail.
Installation detail · 18
Boarded ceiling areas with access openings and service positions.
Installation detail · 19
A plasterboard ceiling margin alongside exposed building services.
Installation detail · 20
Perforated metal ceiling panels with integrated lighting and services.
Installation detail · 21
Plasterboard lining progressing across a stairwell wall.
Installation detail · 22
Metal lining channels, backing and partial plasterboard installation.
Installation detail · 23
Partial ceiling boarding with the support framework still visible.
Installation detail · 24
Set-out marks and close-fitting board openings around services.
Installation detail · 25
An exposed partition frame with backing and partial board installation.
Installation detail · 26
A long partition run progressing from exposed studs to fixed boards.
Installation detail · 27
An enclosure formed around equipment, shown during installation.
Installation detail · 28
Backing and lining details within an equipment enclosure.
Installation detail · 29
Partition framing and an opening during the installation stage.
Installation detail · 30
An enclosure and opening shown before boarding is complete.
Installation detail · 31
An enclosure and opening shown before boarding is complete.
Installation detail · 32
Metal studs, insulation and formed openings alongside ceiling installation.
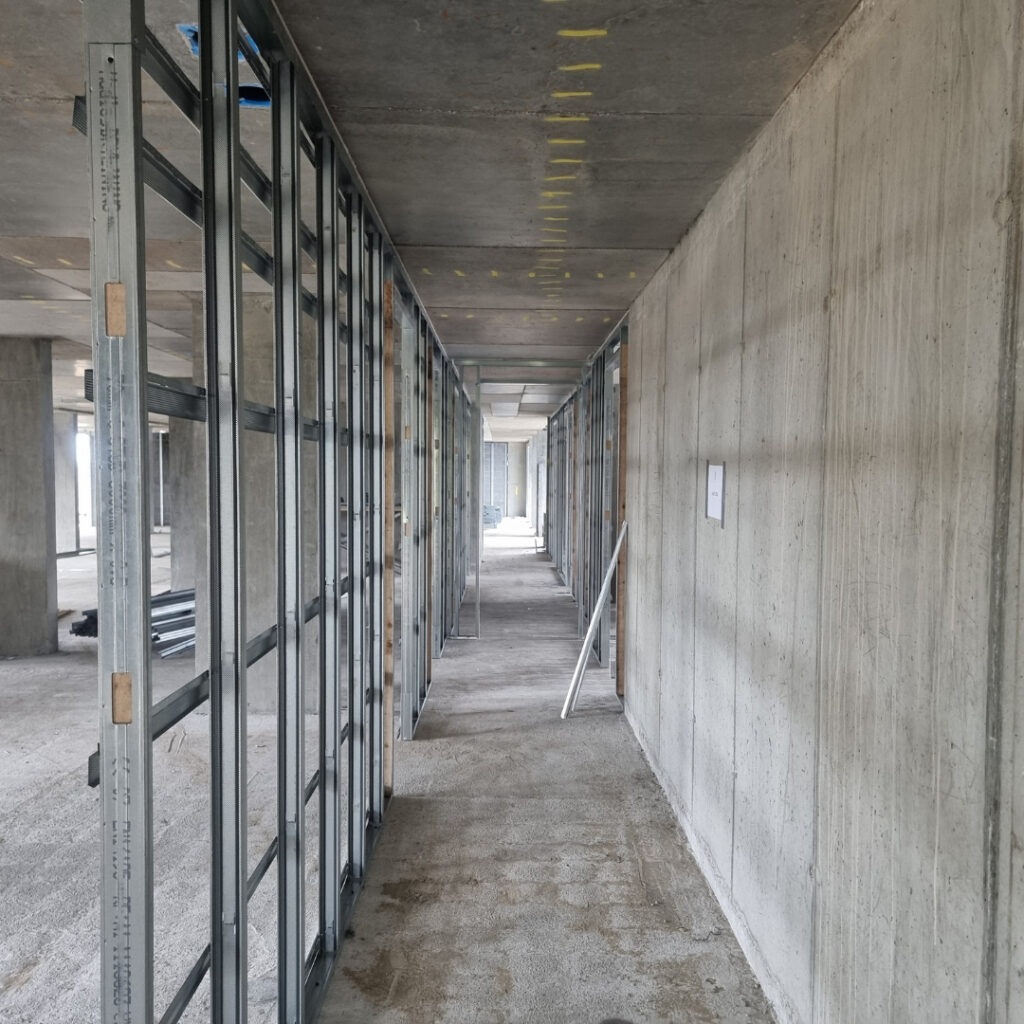
Greenhill Way · Harrow
Open partitions before boarding.
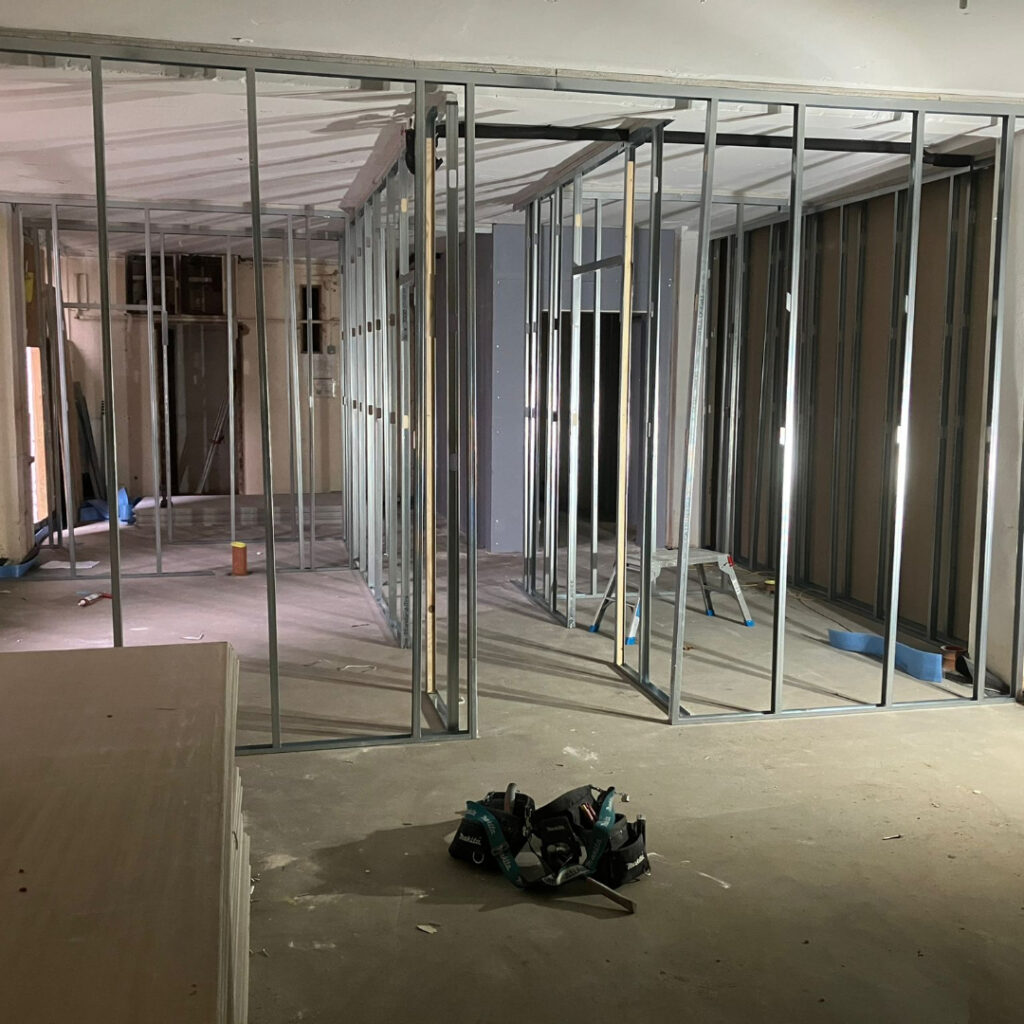
Gilston Road · Chelsea
Exposed studs and door openings.
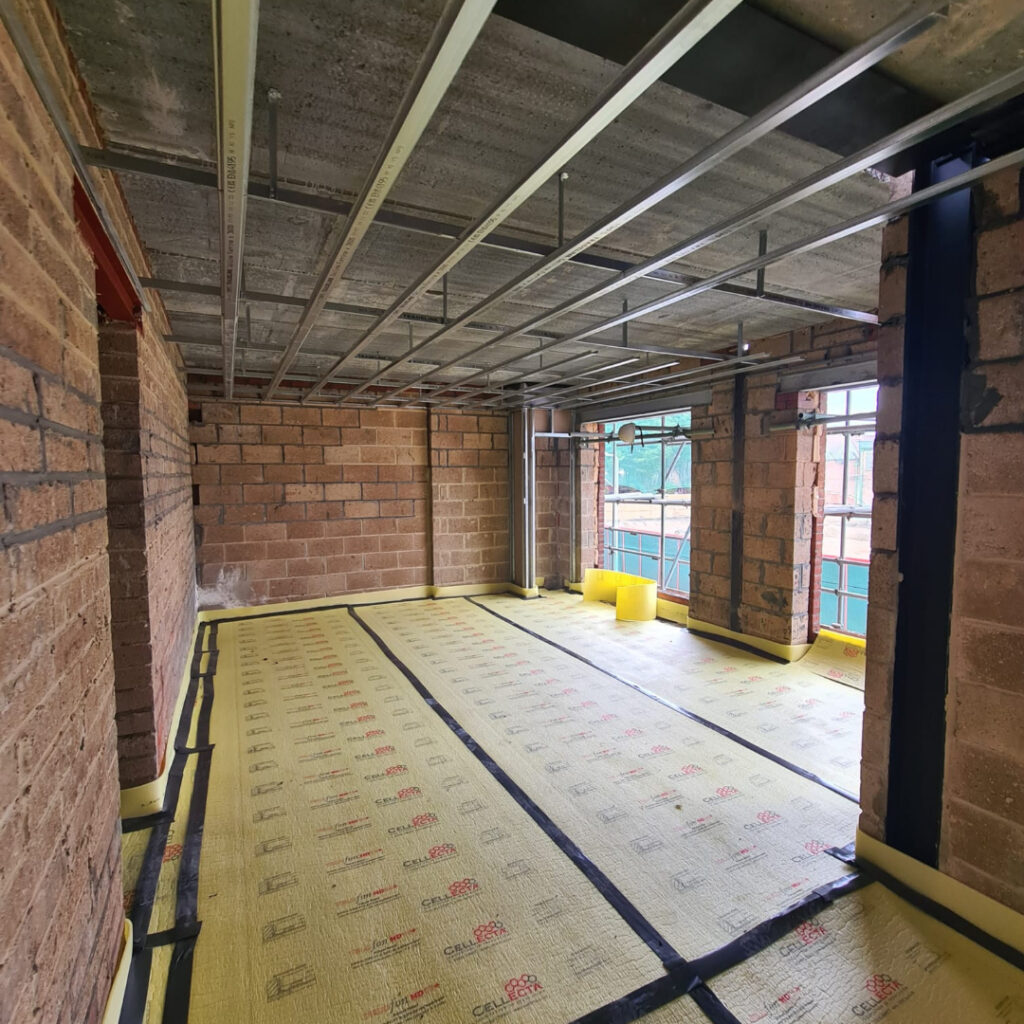
London Road · Romford
Suspended channels before boarding.
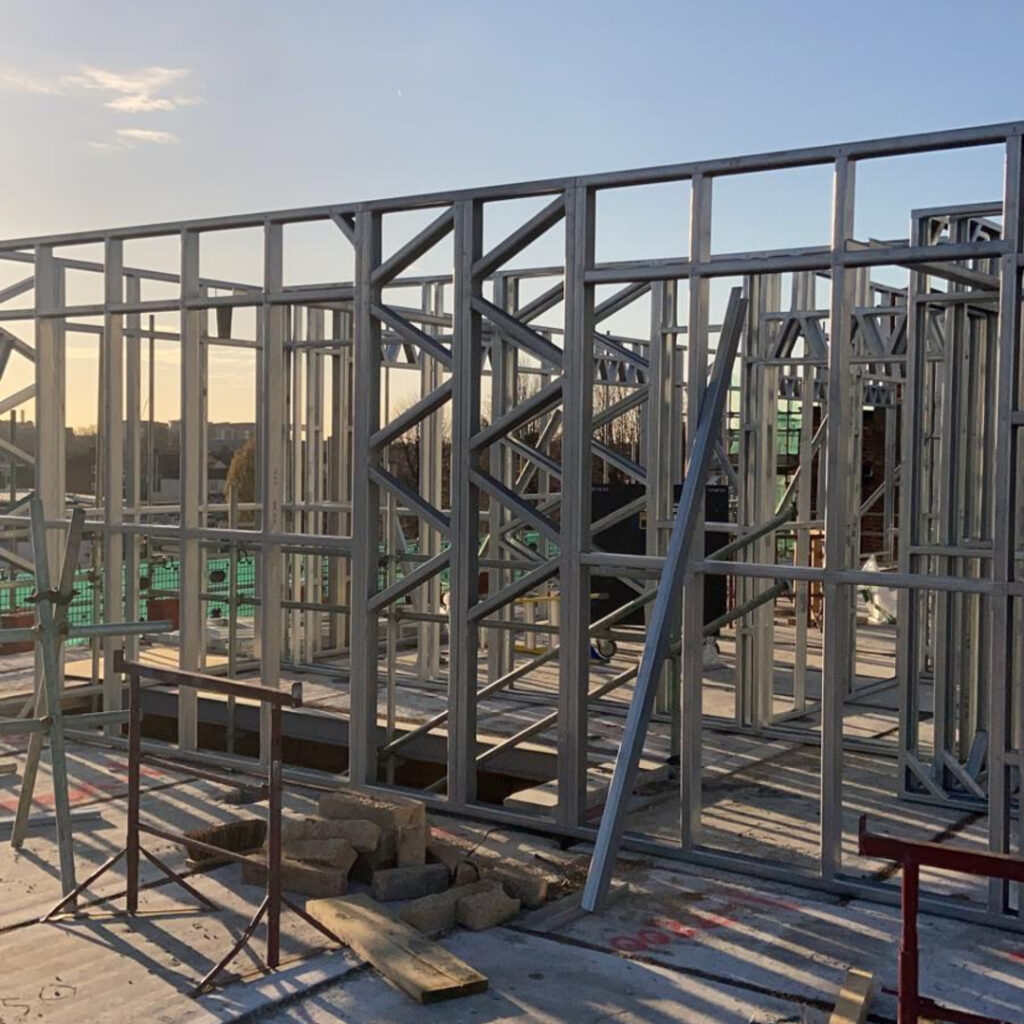
London Road · Romford
Open steel framework.
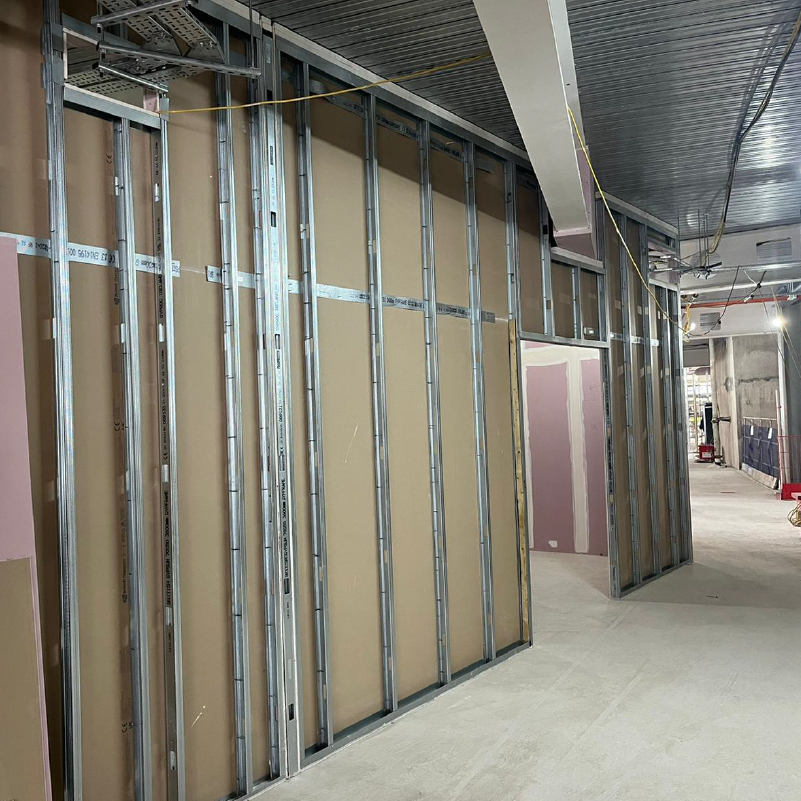
Ropemaker Street · Central London
Open framing with board backing.
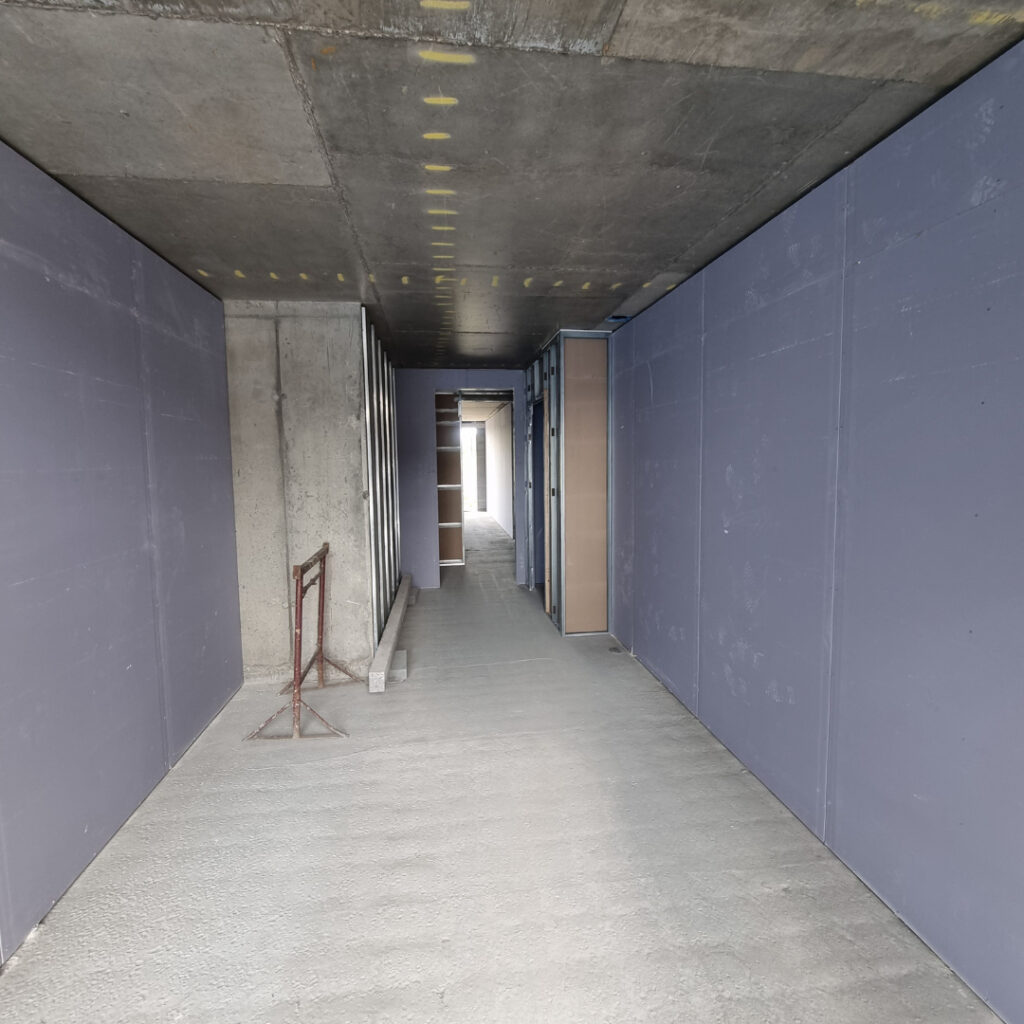
Greenhill Way · Harrow
Plasterboard fixed before joint finishing.
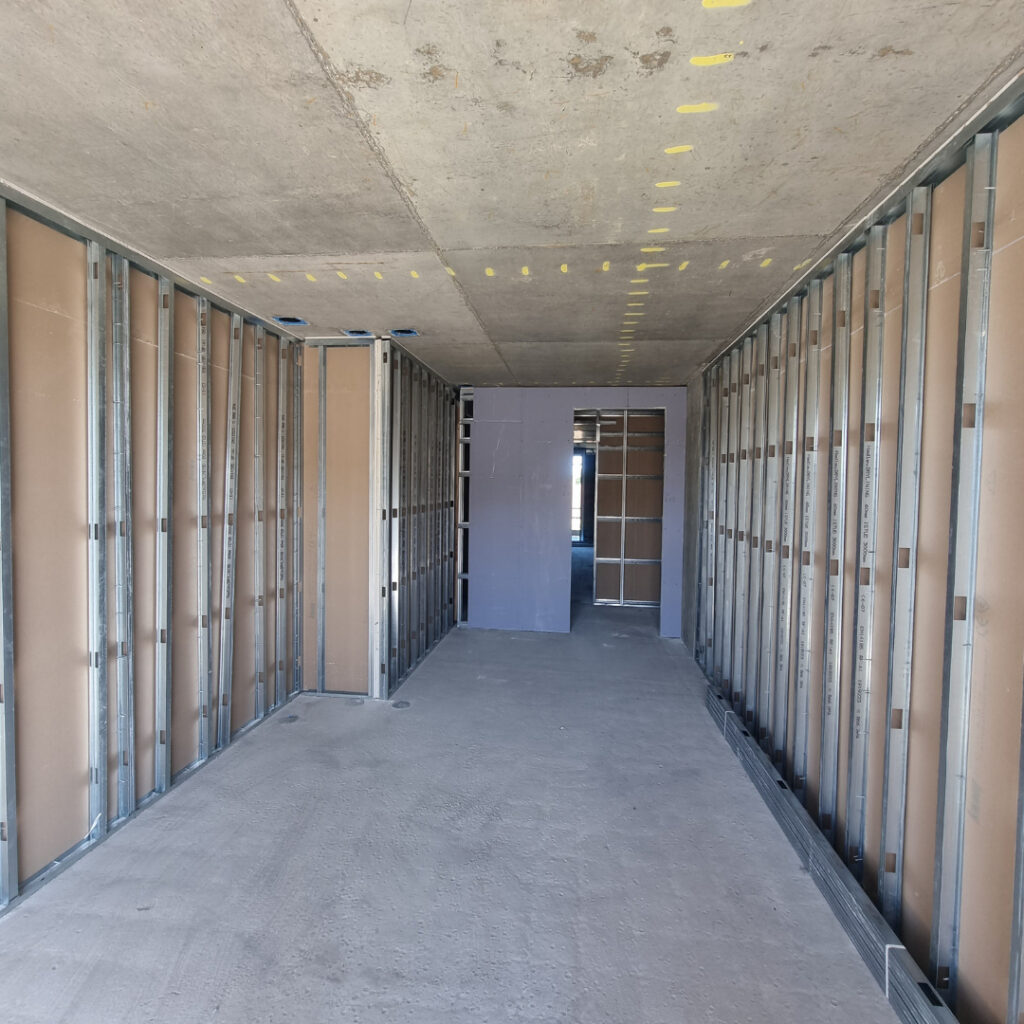
Greenhill Way · Harrow
Partial boarding with framing still visible.
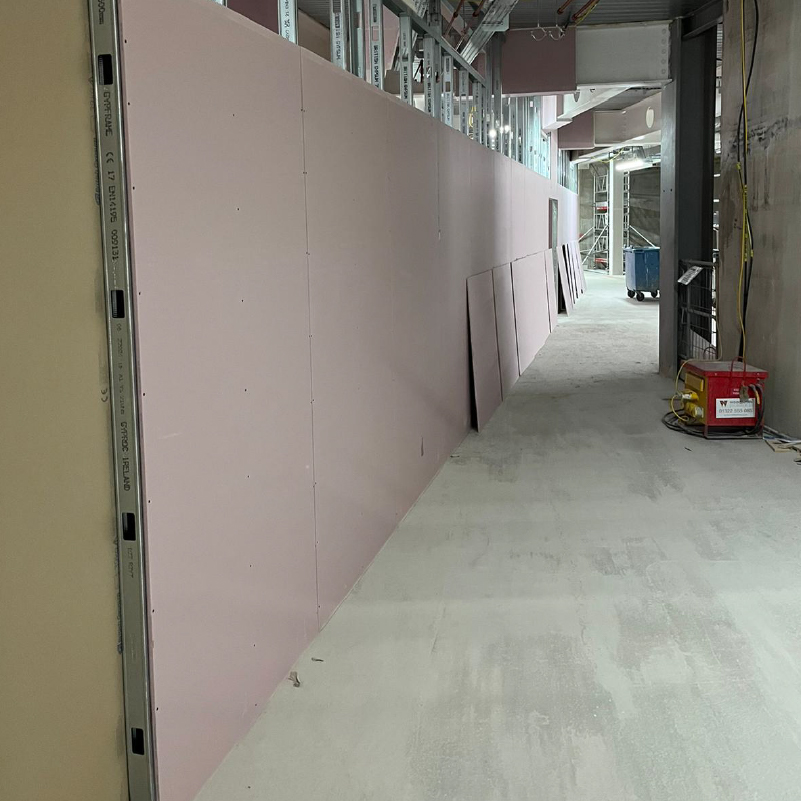
Ropemaker Street · Central London
Fixed boards with unfinished joints.
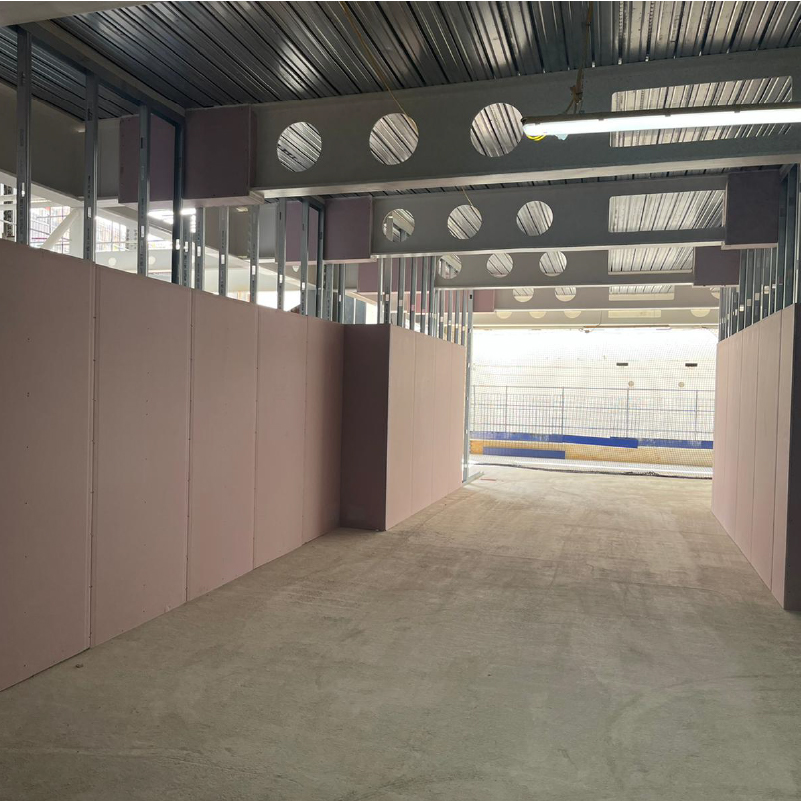
Ropemaker Street · Central London
Boarded walls before surface finishing.
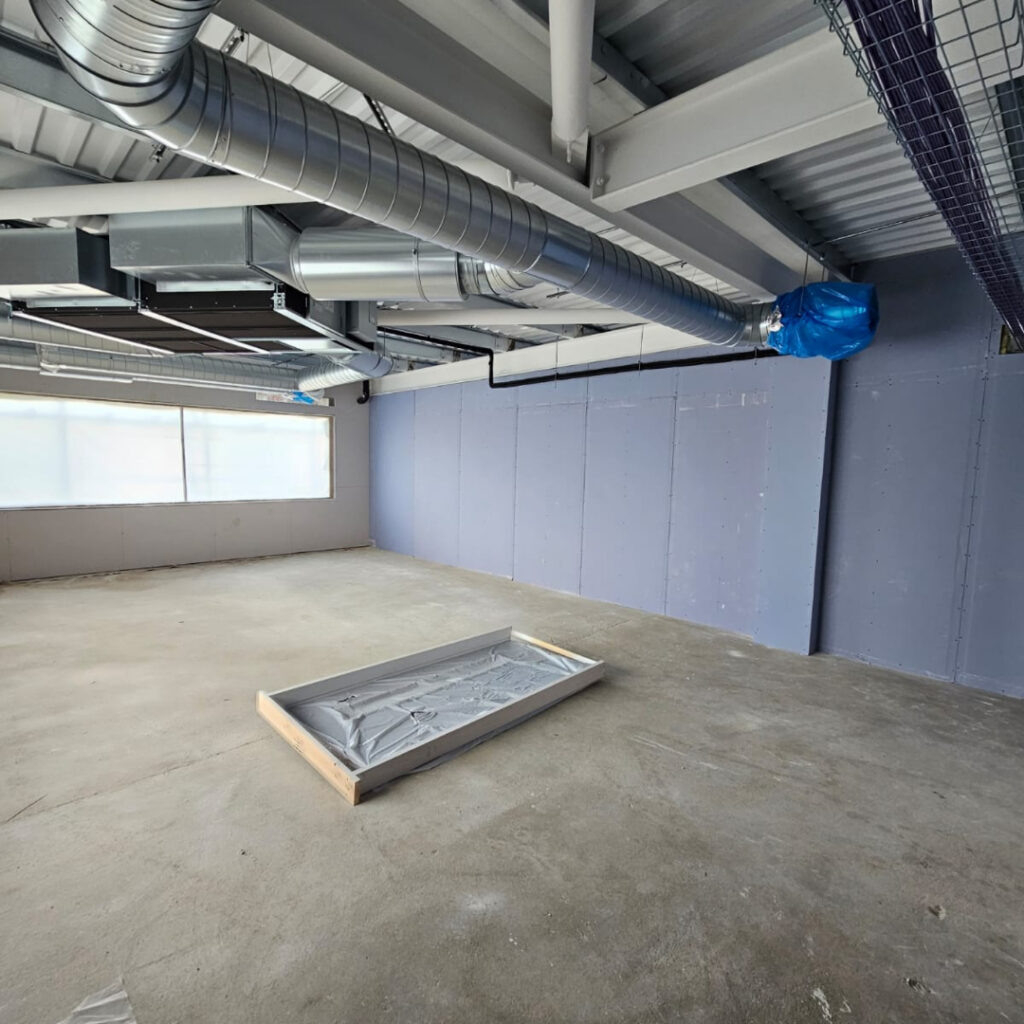
Rooks Heath · Harrow
Installed boards beneath exposed services.
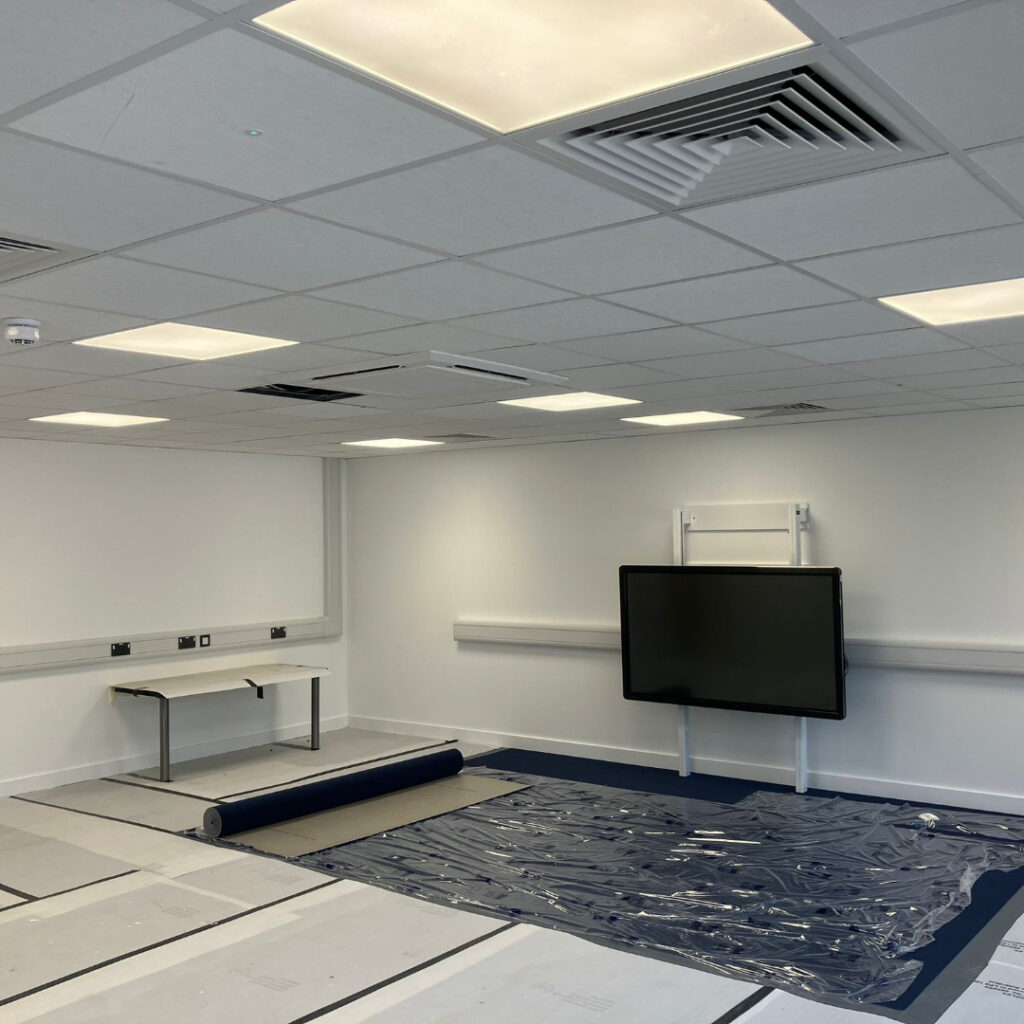
Chadwell Heath · Romford
Ceiling tiles, lighting and ventilation within a suspended grid.
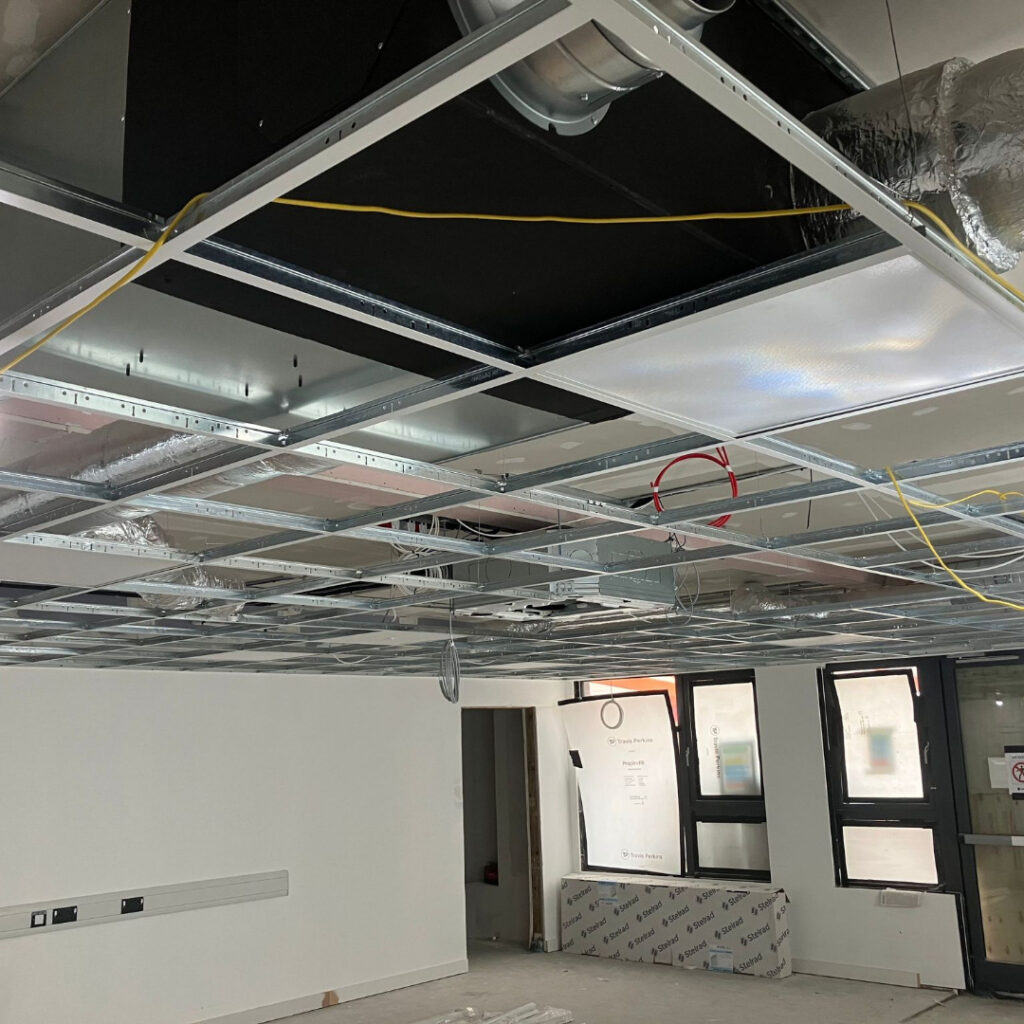
Chadwell Heath · Romford
Exposed ceiling grid during installation.
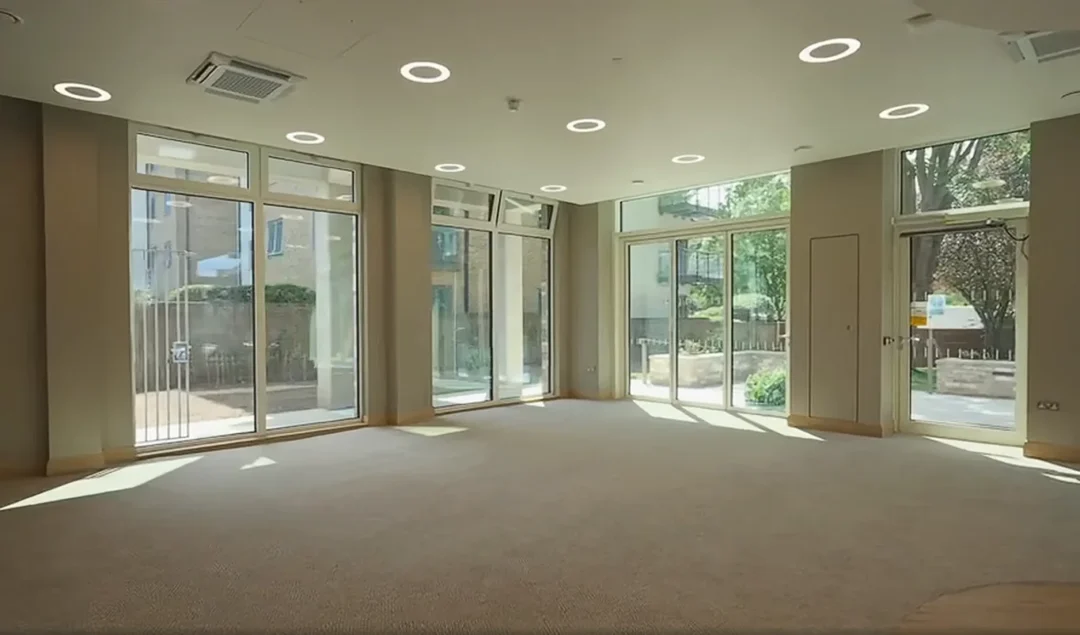
Berrymeads · Roehampton, London
Interior ceiling reference from a project whose documented scope includes MF ceilings.
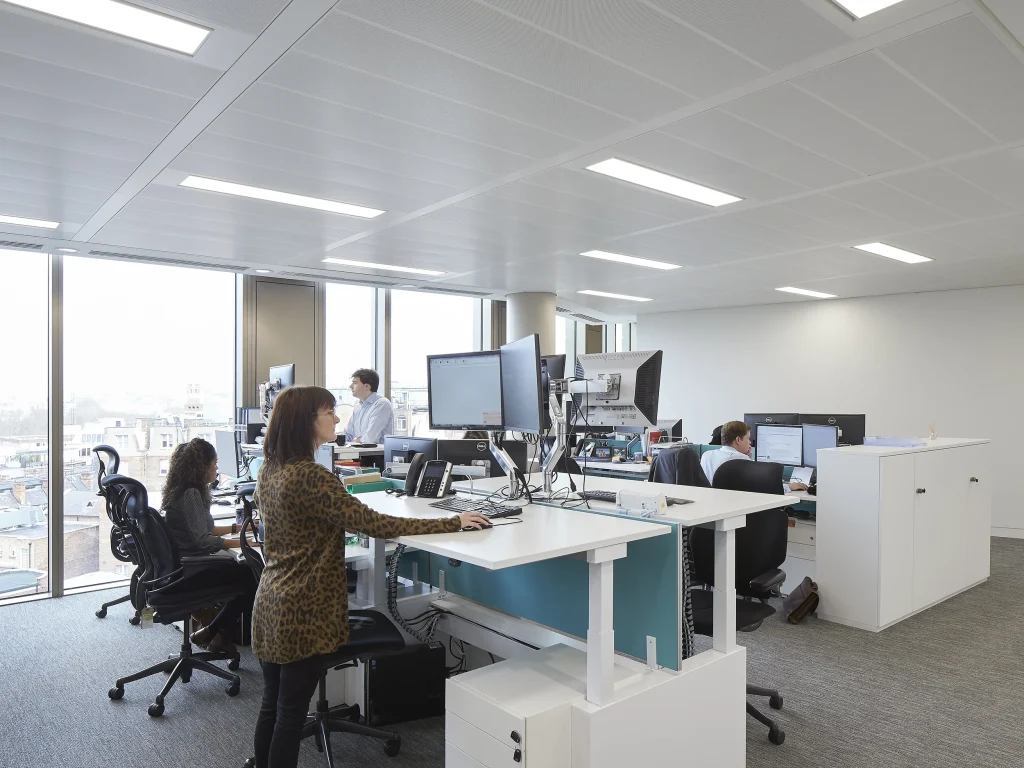
Manufacturer system reference
A cropped ceiling detail from SAS International’s SAS330 gallery.
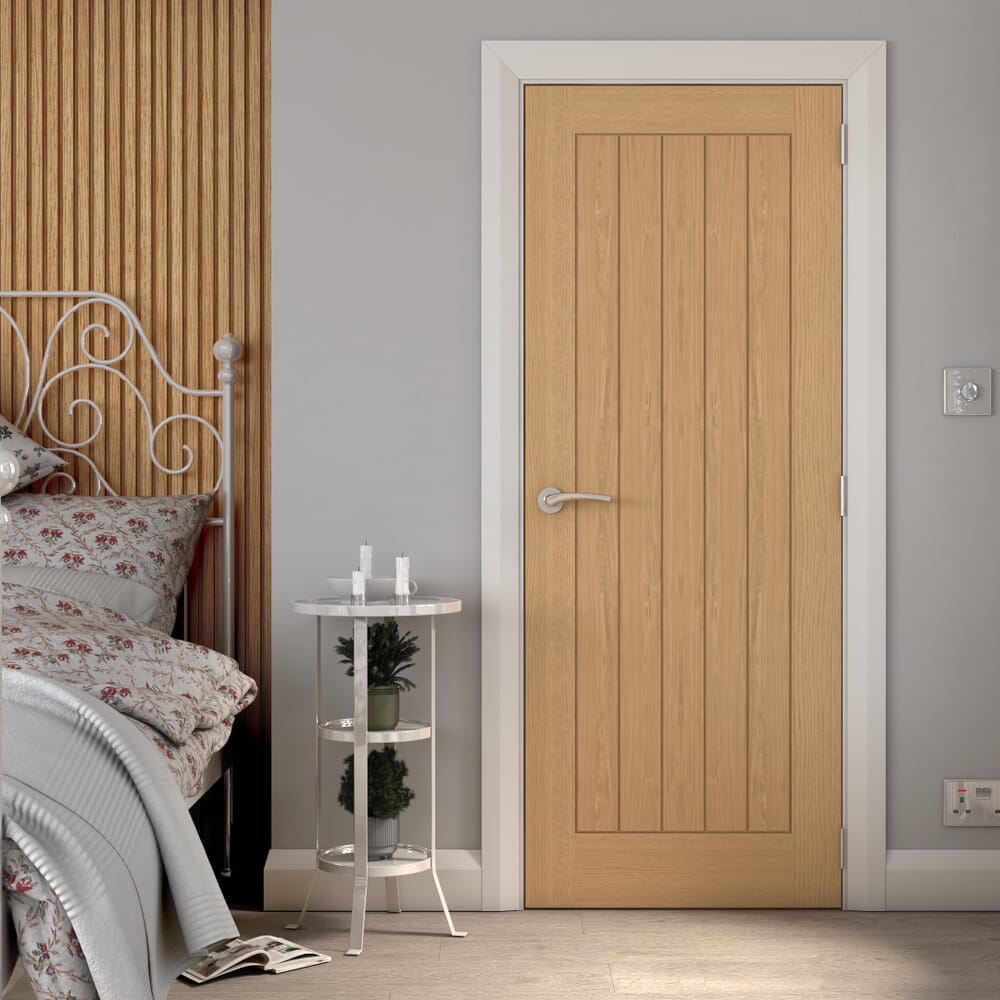
Supplier product reference
Oak internal door in a furnished setting. Supplier imagery, not a Stratix project.
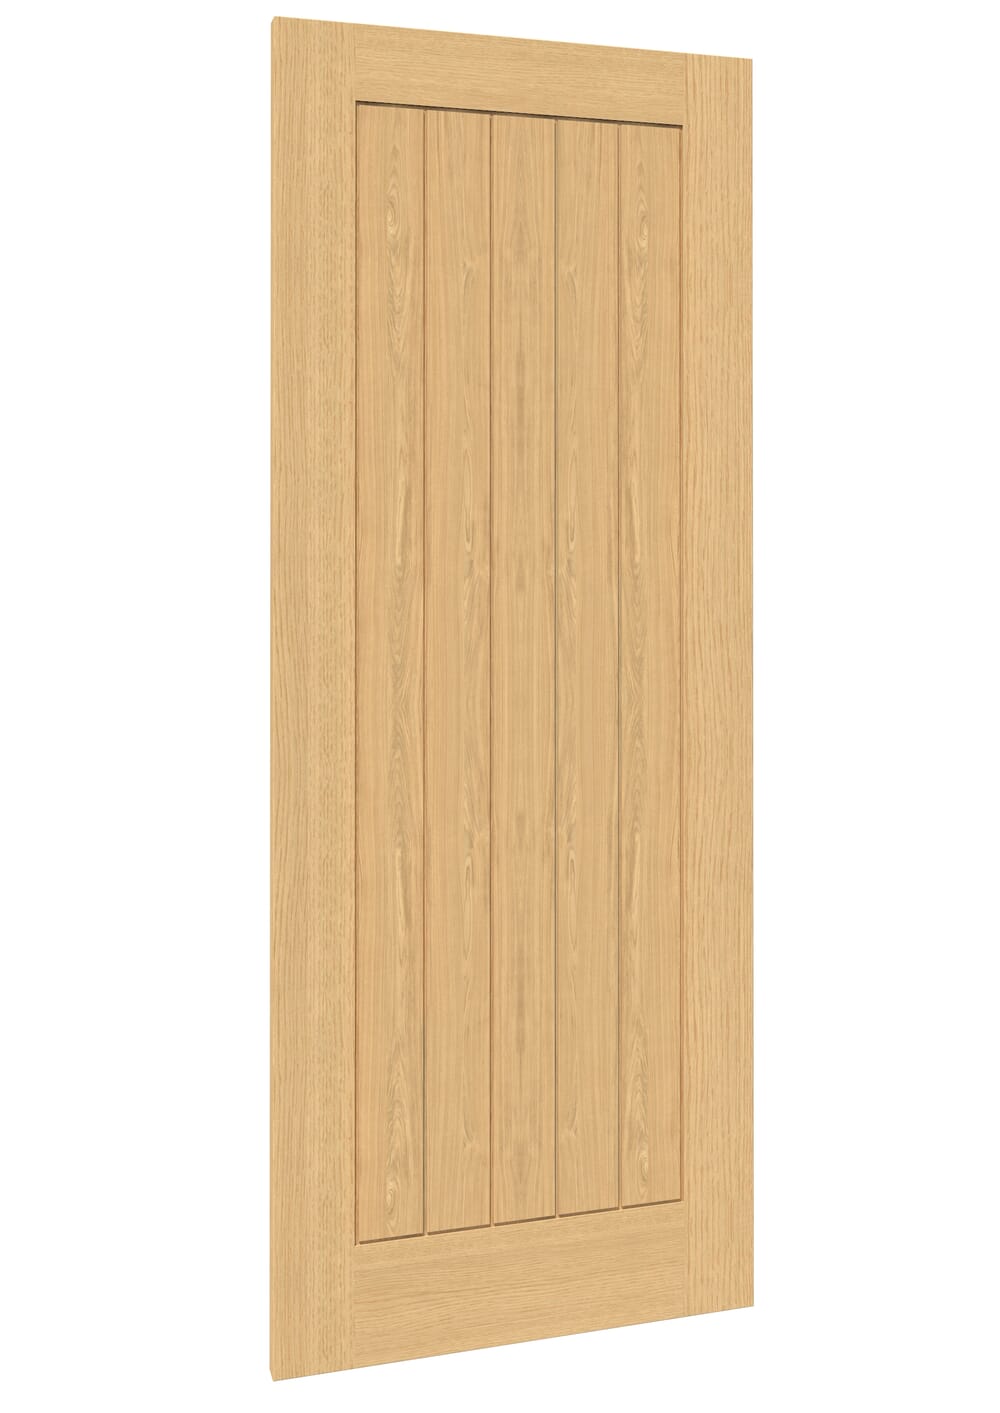
Supplier product reference
A non-fire-rated oak door design reference.
Discuss your installationSite location, drawings and your preferred programme help us understand the scope.
Discuss your project ↗04 / POWERED ACCESS
IPAF-certified operators.
Categories 3A and 3B.
MOBILE VERTICAL
Platforms that lift vertically, providing access directly above the machine for wall and ceiling installation.
Examples shown: Genie GS electric scissor lifts.MOBILE BOOM
Self-propelled boom platforms that reach upwards and outwards, helping access work beyond obstacles.
Example shown: Genie Z-45/25J articulated boom.05 / THE PEOPLE BEHIND THE BUILD
Stratix Interiors.
Walls, ceilings and framing across London.
COMPANY DIRECTOR
COMPANY DIRECTOR
Stratix Interiors
INSTALLATION TEAM
INSTALLATION TEAM
20 years of experience
INSTALLATION TEAM
8 years of experience
INSTALLATION TEAM
INSTALLATION TEAM
06 / START A CONVERSATION
Drylining, framing, walls and ceilings.
Working throughout London.
Vladyslav Iakymchuk Company Director
+44 7719 399729Call about your projectTell us your site location, installation scope and preferred programme. Let us know if you have drawings available.